
Project Spotlight
Residential Homes
Brenham, Texas
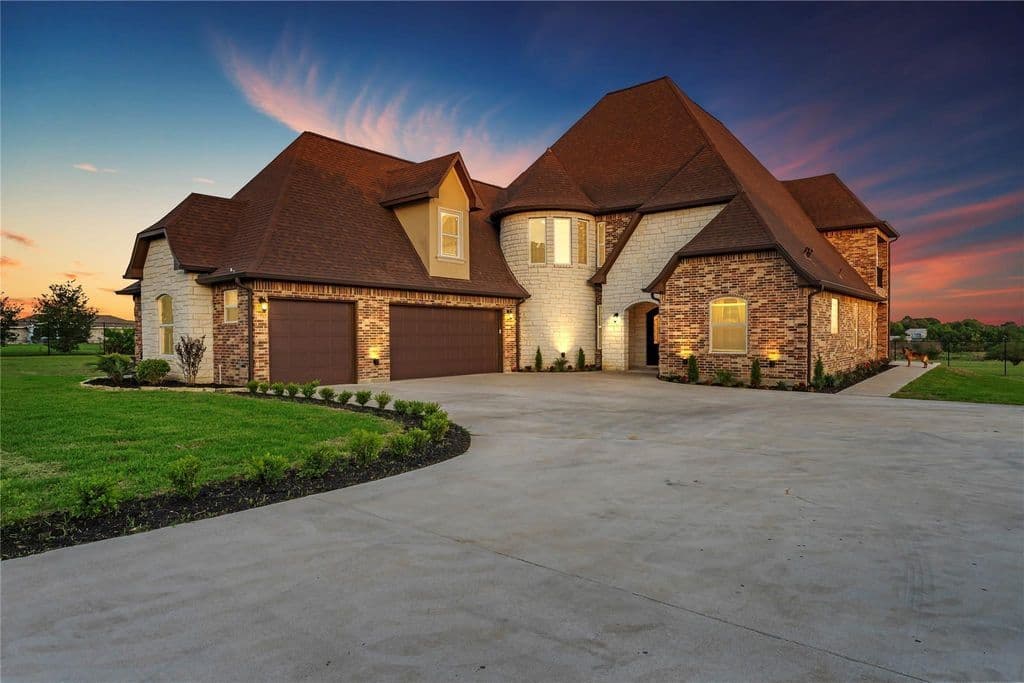
Airport Road Estate is a two-story residential project in Brenham, Texas, shaped around generous living spaces, detailed craftsmanship, and a strong connection between indoor and outdoor living.
5,208 ft²
7 Bedrooms
4.5 Bathrooms
2 Stories
3 Car Garage
Project Details
Project Overview
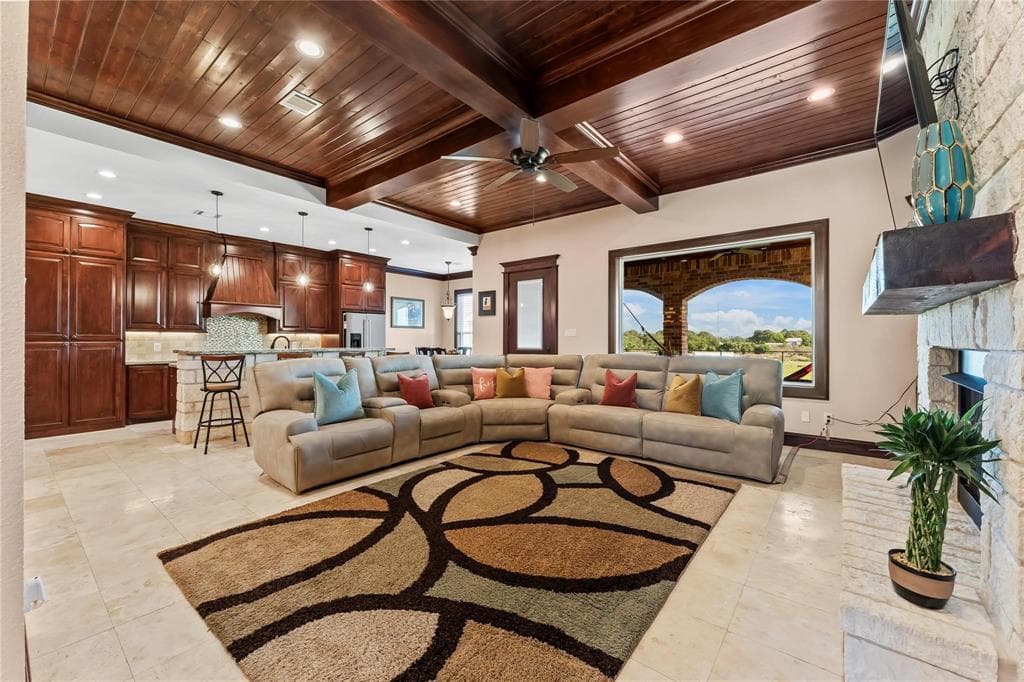
Completed in 2018, this 5,208-square-foot home includes seven bedrooms, four full bathrooms, one half bathroom, and an oversized three-car attached garage. Its Colonial-inspired form combines brick and stone construction with a slab foundation, while the interior brings together an open kitchen and gathering area, custom millwork, high ceilings, and carefully coordinated finishes.
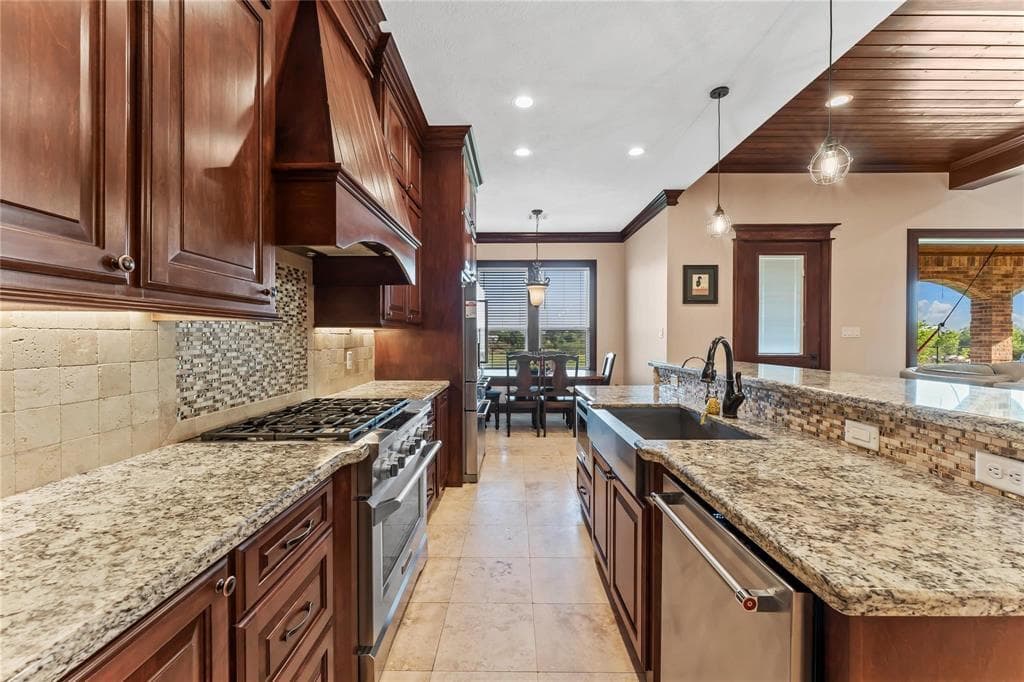
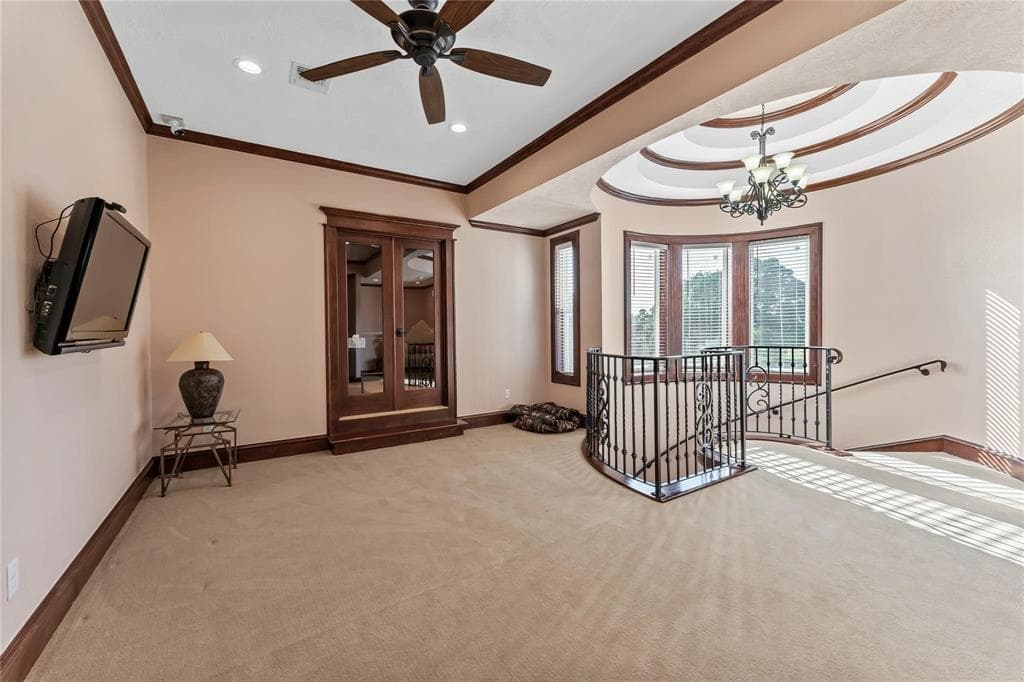
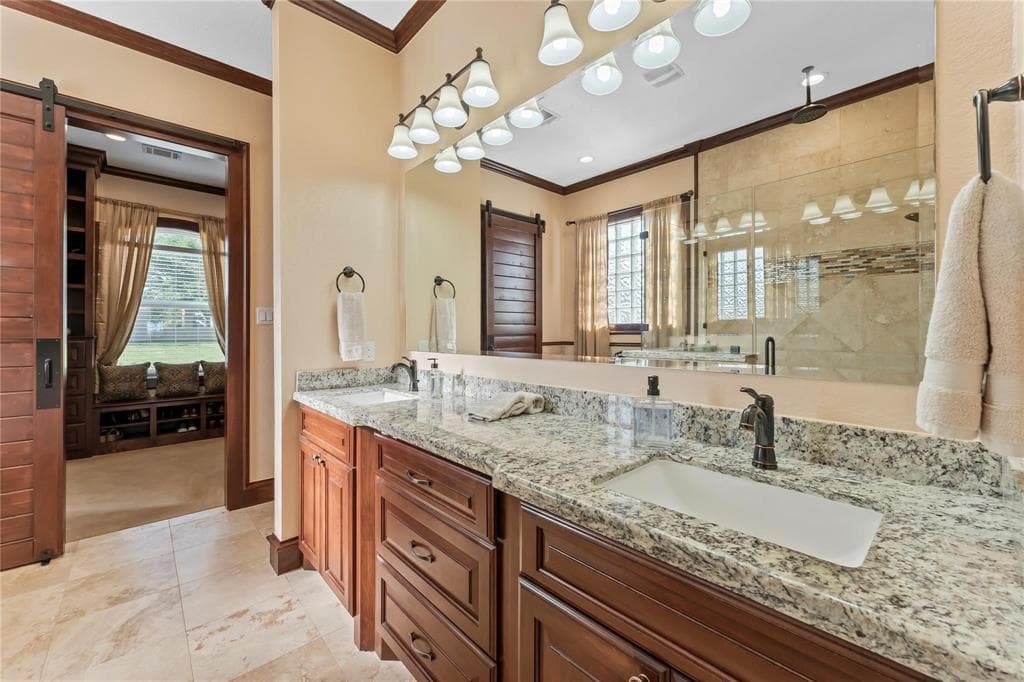
Custom woodwork defines the interior through stained tray ceilings, a spiral staircase, finely crafted trim, and built-ins incorporated into the living room, office, and select bedrooms. Granite surfaces carry through the kitchen, bathrooms, and upstairs office, complemented by detailed tilework in the entry and bathrooms.
The 1.07-acre site is fully fenced and secured by an automatic gate. An expansive covered upper patio extends the usable living space outdoors and includes wiring for sound, ceiling fans, and integrated lighting.
What Sets This Project Apart
Open kitchen, living, and dining arrangement
Granite surfaces throughout the kitchen, bathrooms, and office
Custom wood detailing, stained tray ceilings, trim, and built-ins
Spiral staircase with detailed entry and bathroom tilework
Covered upper patio wired for sound with fans and lighting
Fully fenced grounds with a private automatic gate