
Project Spotlight
Residential Homes
Giddings, Texas
Giddings Homestead is a single-story country residence shaped from a compact ranch-style plan reference and personalized through project-specific construction and finish selections.
Project Overview
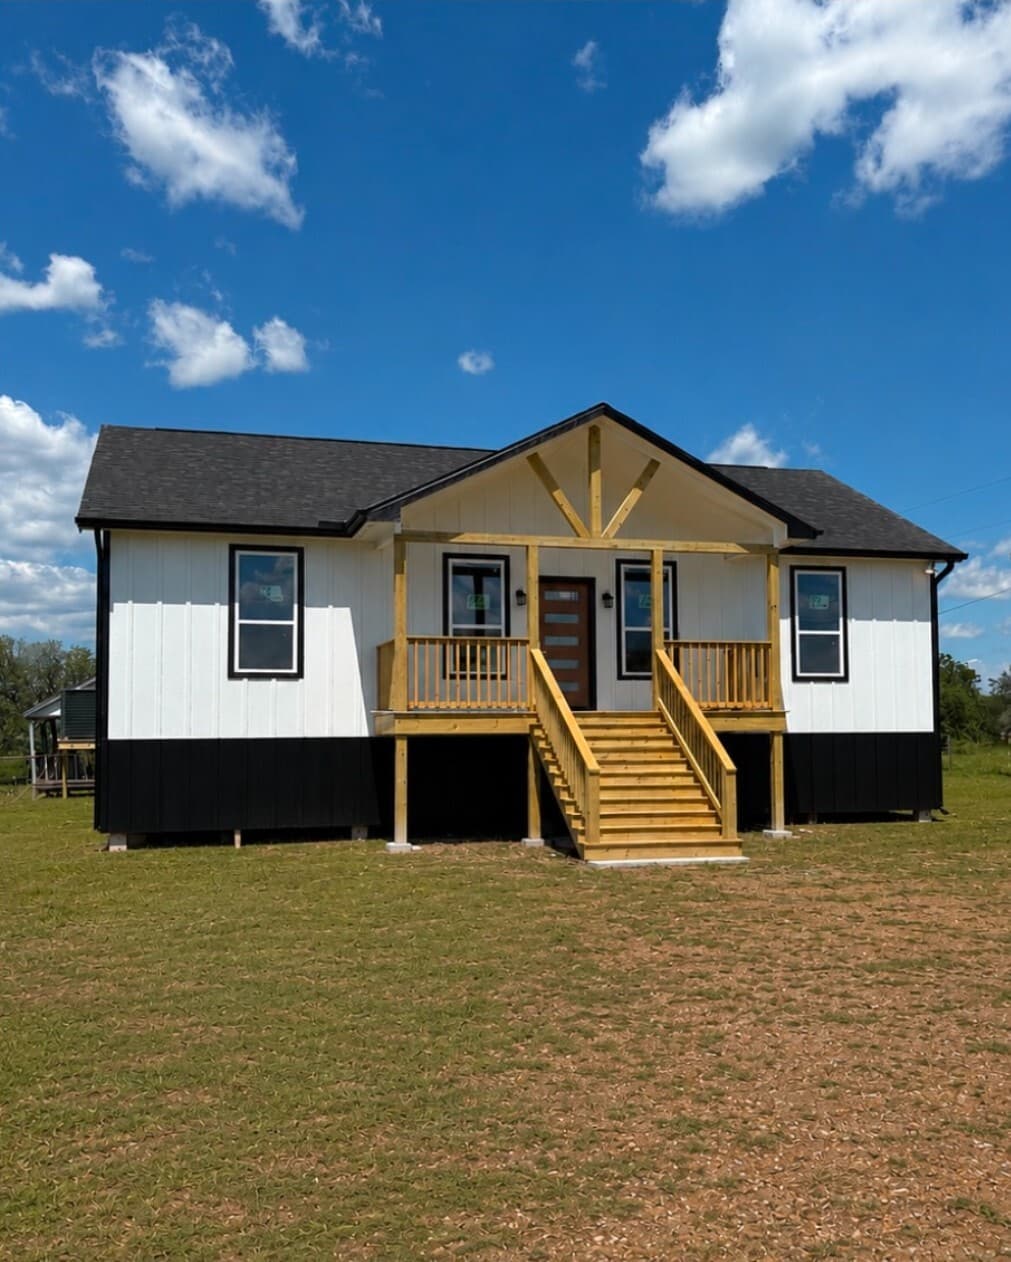
The design direction was informed by a 1,334-square-foot, three-bedroom, two-bath country-ranch plan with an efficient single-level layout, connected living spaces, and welcoming outdoor areas. Ebenezer translated that practical starting point into a distinctive home with an elevated foundation, a covered front entry, bold exterior contrast, and carefully coordinated interior finishes.
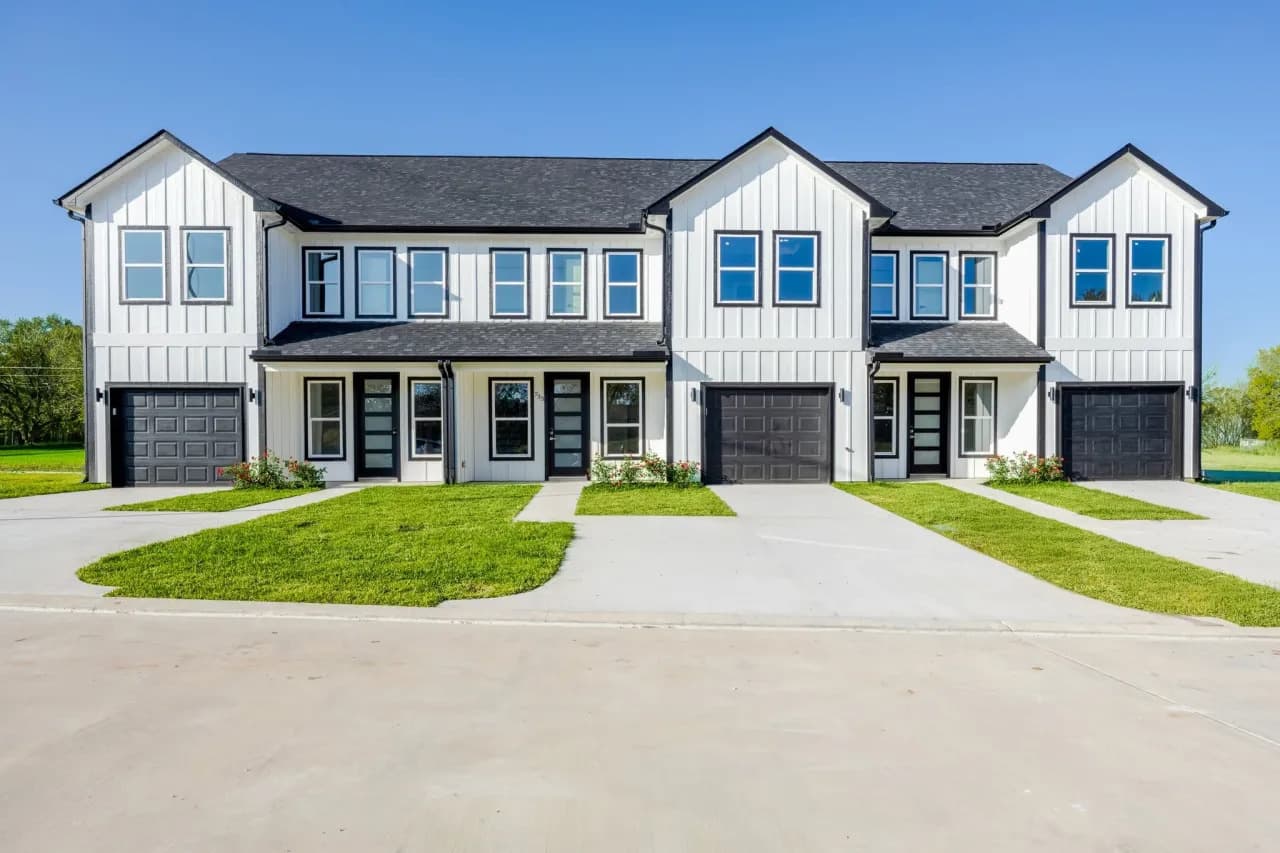
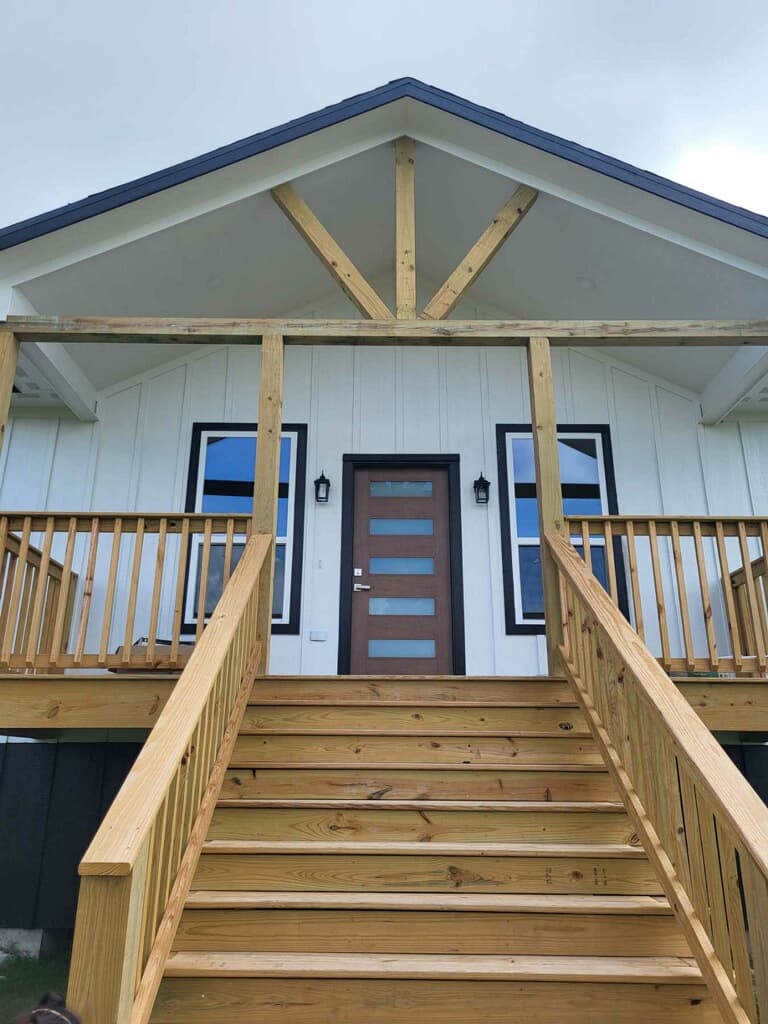
The exterior combines white board-and-batten siding, dark lower cladding, clean gable lines, natural-wood porch framing, and a contemporary front door with narrow sidelights. The raised approach and covered porch give the compact home a strong, welcoming presence on its rural site.
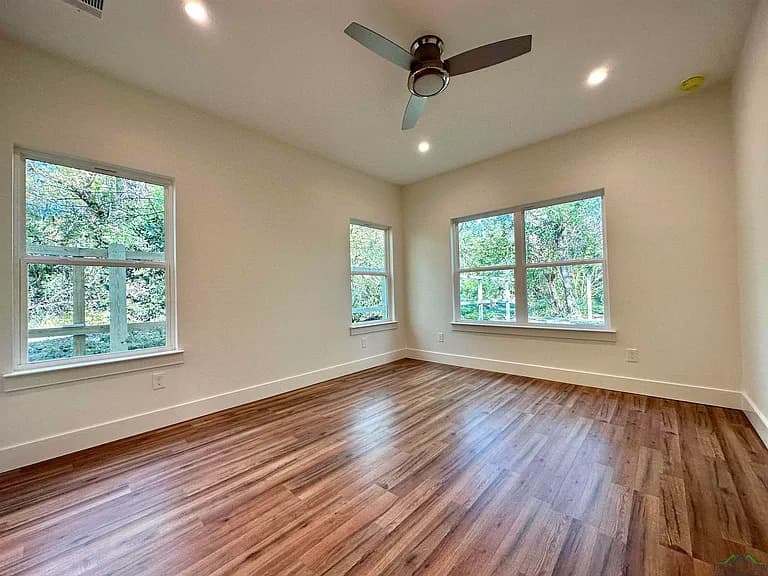
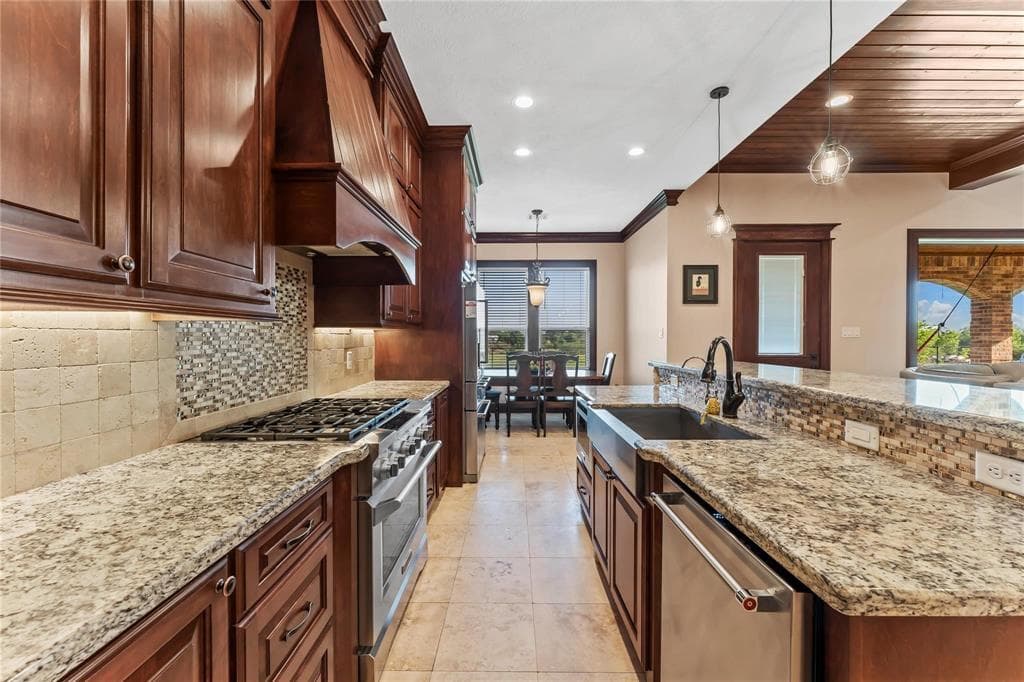
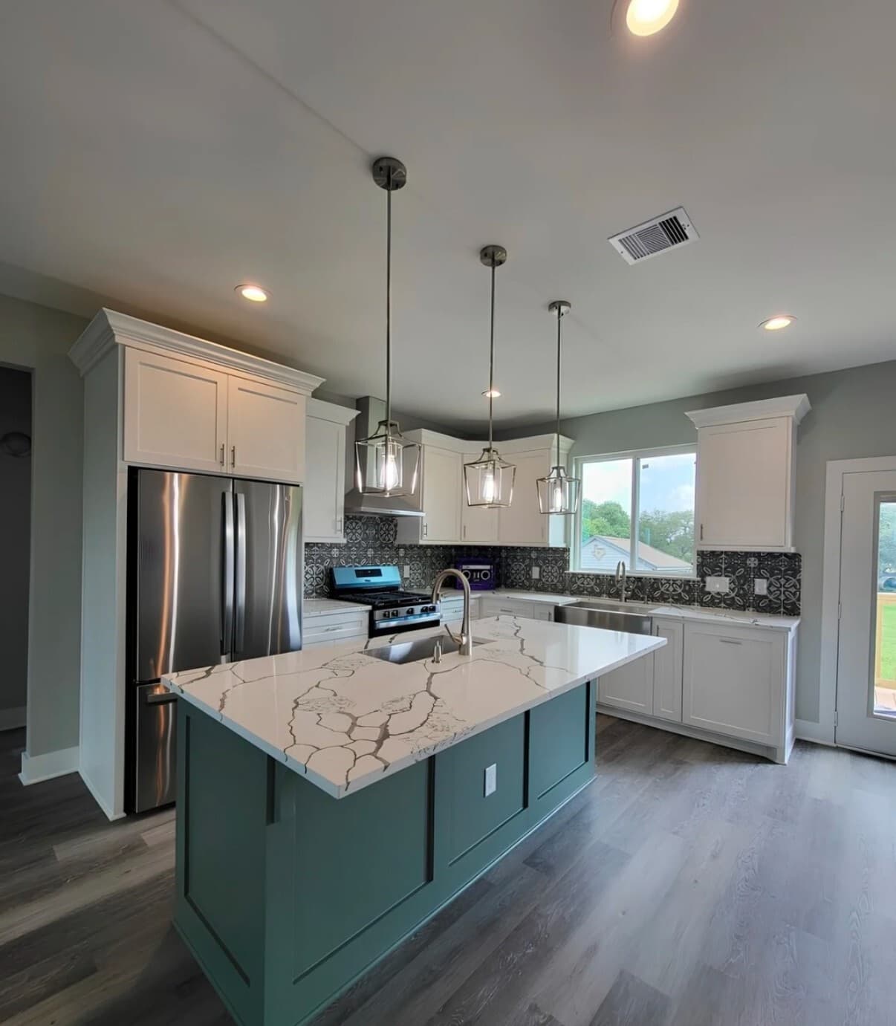
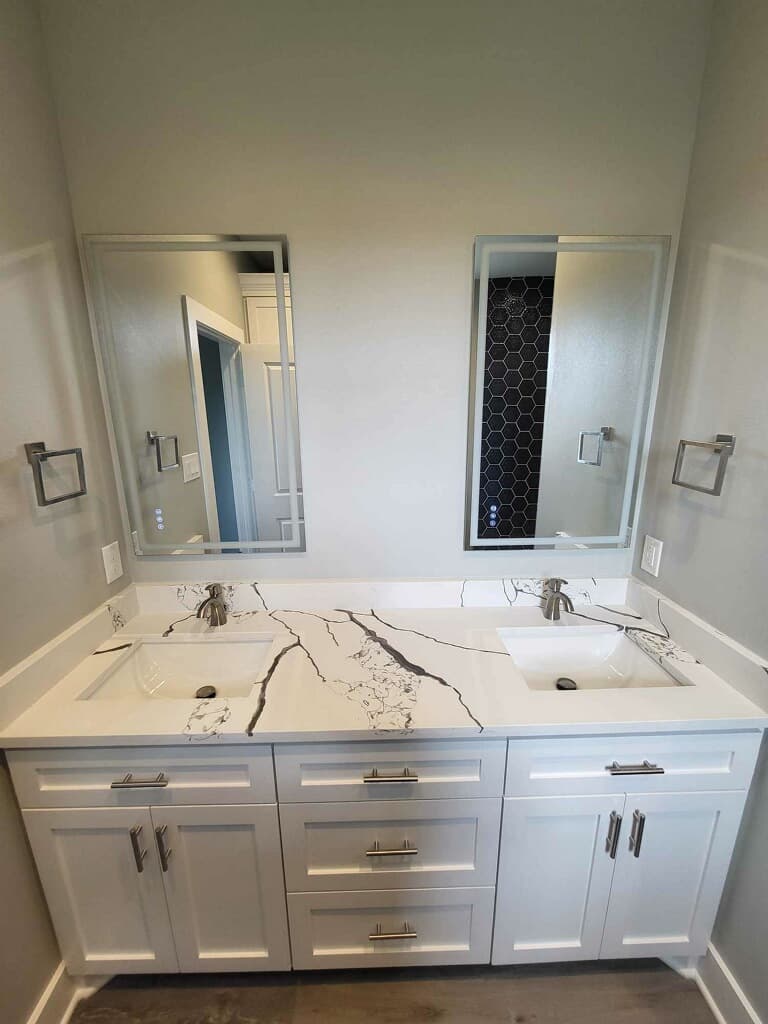
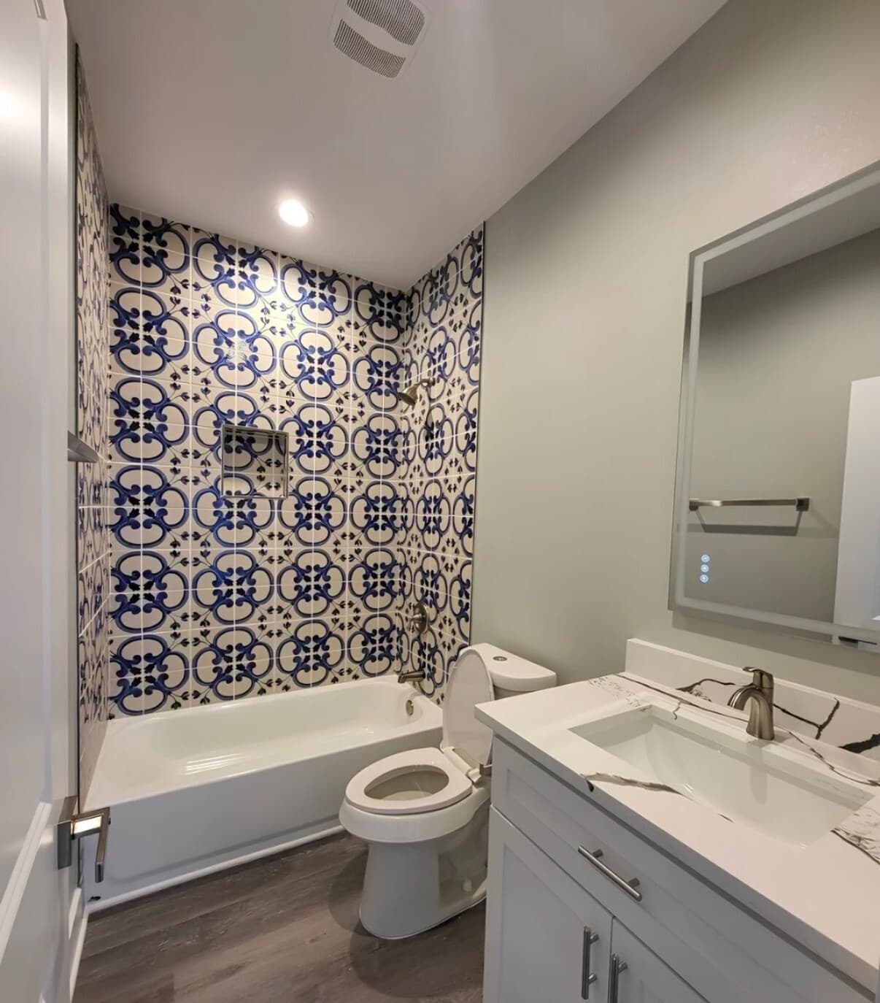
Inside, a large island anchors the kitchen with contrasting blue-green cabinetry, white perimeter cabinets, stainless-steel appliances, pendant lighting, and expressive veined surfaces. Coordinated finishes continue through the utility and bath spaces with built-in storage, a double vanity, durable plank flooring, and distinctive patterned and hexagonal tilework.
Project Features
Each project is shaped around the customer’s goals, the existing space, and the type of work being completed.
Compact single-story country-ranch design direction
Elevated foundation with a covered natural-wood entry porch
Statement kitchen island with custom two-tone cabinetry
Coordinated bath tilework, built-in storage, and plank flooring